
Education
Search
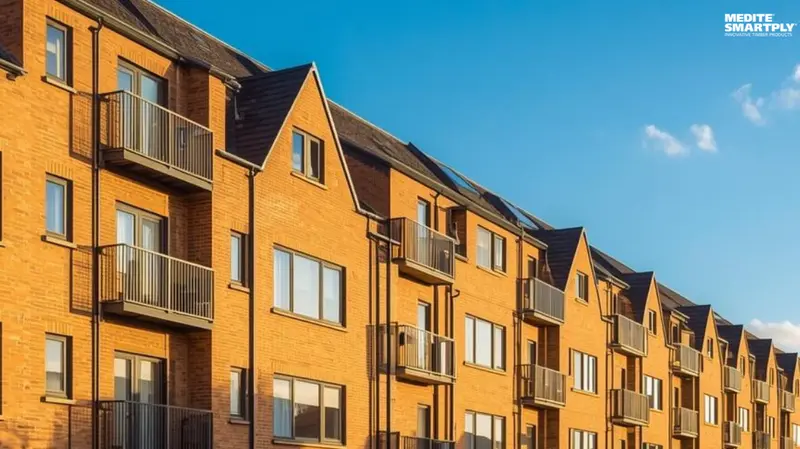
The UK Government’s Future Homes Standard (FHS) – now confirmed to come into force on 24th March 2027 for non-higher-risk-building dwellings and on 24th September 2027 for higher-risk buildings – sets a clear direction of travel for residential construction. New homes will be required to produce at least 75 percent fewer carbon emissions than those built to 2013 standards, with gas boilers effectively ruled out in favour of low-carbon heating systems – typically heat pumps. Alongside this, onsite renewable electricity generation, such as solar PV, will become a functional requirement for most homes.
While a 12-month transitional period will apply for schemes already well progressed, and certain provisions for higher-risk buildings will follow later next year, the underlying message is immediate: compliance will depend far more heavily on how the building fabric performs, not just on system upgrades layered on top.
In that context, a fabric-first approach moves from best practice to baseline expectation.
Performance starts with airtightness
FHS will initially be assessed using SAP 10.3, before transitioning to the Home Energy Model (HEM). Both frameworks place increased emphasis on real-world building performance – particularly airtightness, heat loss and thermal bridging.
For housebuilders and specifiers, this shifts risk upstream. The margin for error in the building envelope narrows significantly when low-carbon heating systems are introduced. Heat pumps, for example, operate most efficiently in buildings with low heat demand and consistent internal conditions. Poor airtightness or gaps in insulation detailing can quickly undermine system performance.
This is where timber frame construction and offsite manufacturing come into sharper focus. Factory-controlled systems allow greater consistency in airtightness detailing and help reduce the variability often seen with onsite-only construction methods.
Highly controlled processes offer tighter tolerances, repeatability and improved quality assurance – all of which align with the performance thresholds FHS is designed to enforce.
Survey data from over 80 UK timber frame manufacturers highlights this alignment but also underlines the scale of the challenge. Airtightness was identified as a key concern by 25 percent of respondents, while thermal performance (32 percent) and thermal bridging (56 percent) ranked even higher as technical barriers to delivery.
These are not marginal issues. They sit at the core of whether homes will meet FHS requirements in practice, not just on paper.
A sector already building but not fully aligned
One of the more revealing findings from the same survey is that 39 percent of manufacturers report they are already building to standards above current regulations. Yet many of these businesses do not expect the Future Homes Standard to have a significant impact on their operations.
That apparent contradiction points to a wider disconnect between policy design and delivery reality. While larger housebuilders are actively preparing for FHS, smaller manufacturers – particularly those operating in SME or regional markets – are less certain about how the standard will be applied, measured and enforced.
For many SME manufacturers, the issue is not whether they can achieve the required fabric performance levels, but whether implementation guidance is clear enough to support consistent delivery across projects.
This uncertainty extends beyond regulation into practical delivery. The industry continues to face a skills shortage, with 73 percent of respondents citing access to skilled labour as a major constraint. In parallel, there is ongoing confusion around metrics such as Pre-Manufactured Value (PMV), with nearly half of respondents declining to report their figures due to unclear definitions or perceived irrelevance.
Against this backdrop, the introduction of FHS adds another layer of complexity, particularly if guidance and implementation timelines are not clearly communicated.
Airtightness and indoor air quality: a coupled challenge
As buildings become more airtight, the interaction between fabric performance and indoor air quality becomes more critical. Reduced air leakage must be balanced with controlled ventilation strategies, typically through mechanical ventilation with heat recovery (MVHR).
This has implications for material specification as well as system design. Lower air permeability means that emissions from internal materials – including volatile organic compounds and formaldehyde – can have a more pronounced effect on indoor environments if not properly managed.
For specifiers, this places greater scrutiny on the emissions profile of structural and sheathing materials, not just their mechanical or thermal properties. Panels that contribute to airtightness must also support healthy indoor air quality outcomes under tighter ventilation regimes.
One response has been the development of engineered wood-based panels specifically designed to support airtight construction methods. Systems such as SMARTPLY AIRTIGHT are helping simplify airtightness detailing by combining structural performance with integrated vapour control and low-emission characteristics within a single OSB panel solution.
Reducing complexity through product design
The survey findings point to a clear industry preference for simplifying this complexity at the product level. Manufacturers are actively seeking multi-functional materials that combine performance characteristics – reducing the need for multiple layers, interfaces and onsite adjustments.
For example, respondents also expressed interest in solutions that combine airtightness and thermal performance within a single system.
This reflects a practical reality. As regulatory requirements increase and skilled labour remains constrained, reducing the number of installation steps and potential failure points becomes critical. Each additional layer introduces risk, particularly when airtightness continuity depends on precise detailing across junctions and interfaces.
From a fabric-first perspective, fewer, more integrated components can support both performance and buildability. The direction of travel under FHS strongly supports timber frame and offsite construction. The emphasis on low operational carbon, improved fabric performance and faster, more consistent delivery aligns closely with the strengths of these systems.
Looking ahead
The Future Homes Standard tightens the relationship between fabric performance, ventilation and operational energy demand. As airtightness standards increase, consistency of installation and clarity of specification become more important across the supply chain.
For those delivering timber frame and offsite systems, the opportunity is clear, but so is the expectation. Airtightness, thermal control and product performance must be incorporated from the outset, not resolved onsite.
For manufacturers, specifiers and housebuilders, the challenge now is delivering that performance reliably at scale. Airtightness can no longer be treated as a secondary detailing exercise – it is becoming fundamental to how homes are designed, manufactured and assessed under FHS.


Get in touch for support from our technical team


